<-- style PDP --> 2 Belle Vue Avenue, Tiny - Detached for sale for $669,000
  • sold

2 Belle Vue Avenue

Tiny, Ontario, L9M 0H5 - Rural Tiny

$669,000$000000

  • Neighbourhood

    Rural Tiny

  • Major Intersection

    Concession 14 W & Tiny Beaches Road North

  • Listed Since: 187 day(s)

  • Last update: 21 day(s) ago

Overview

  • Property Type

    Detached, Bungalow-Raised

  • Bedrooms

    3

  • Bathrooms

    2

  • Basement

    Full + Finished

  • Kitchen

    1

  • Total Parking

    2

  • Lot Size

    110.52x124.79 (Feet)

  • Taxes

    $2,131.65 (2026)

  • Type

    Freehold

Property Description

Property description for 2 Belle Vue Avenue, Tiny

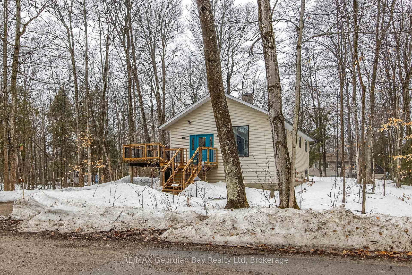
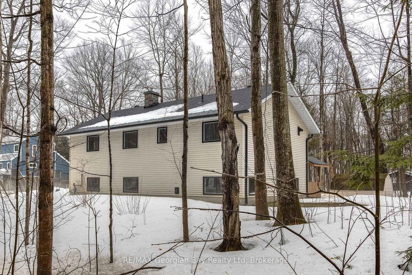
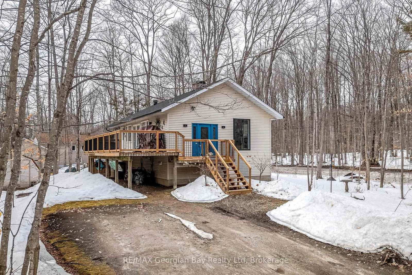
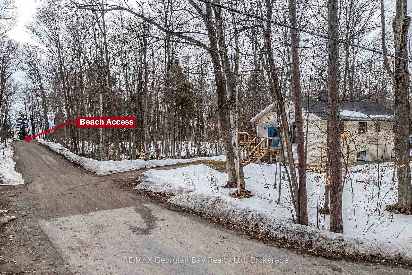
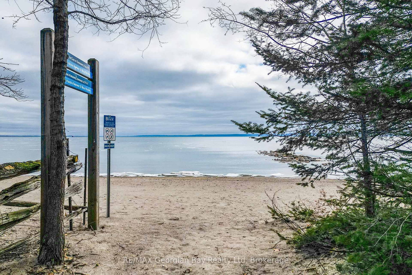
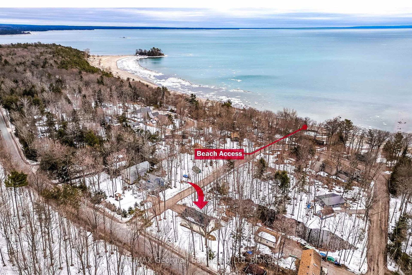
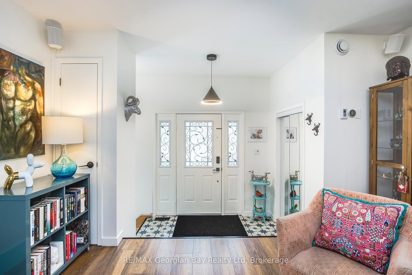
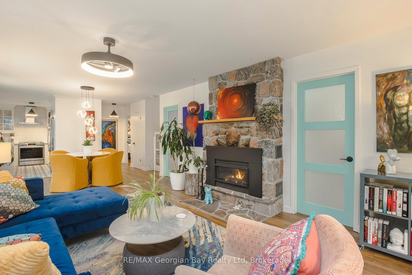
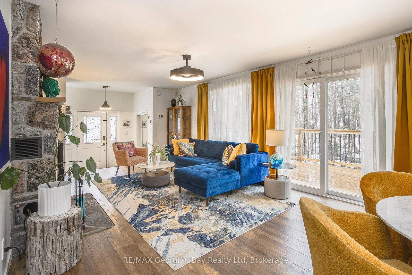

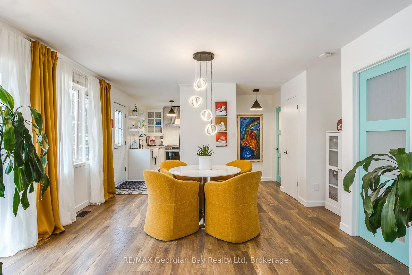
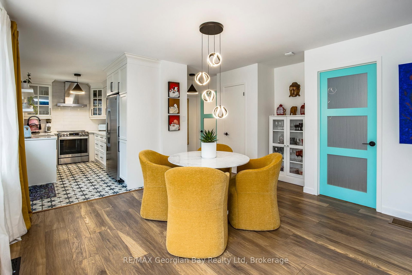
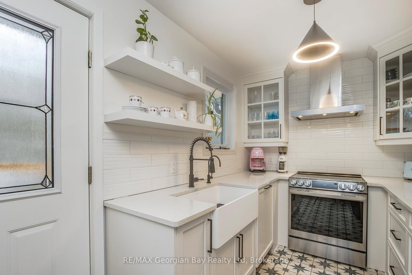
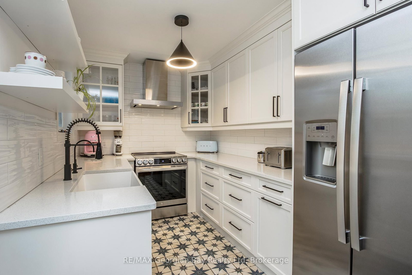
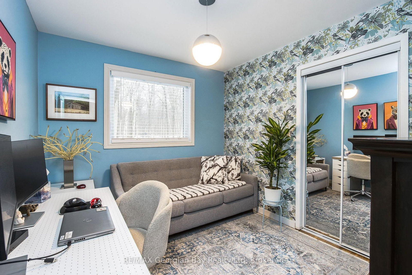
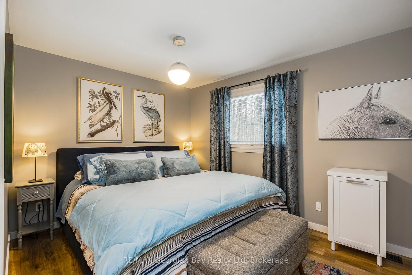
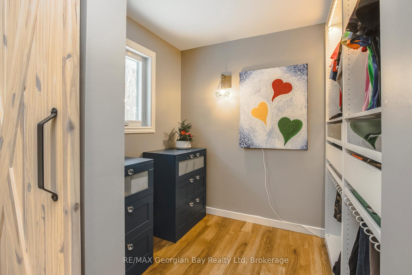

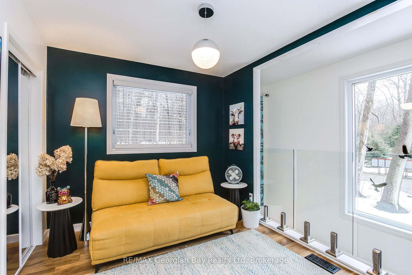
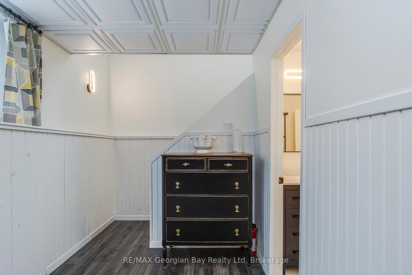
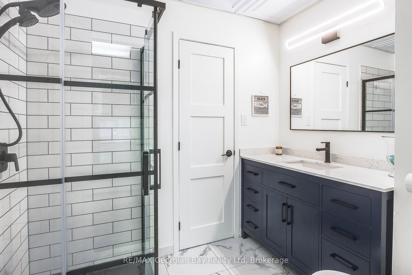
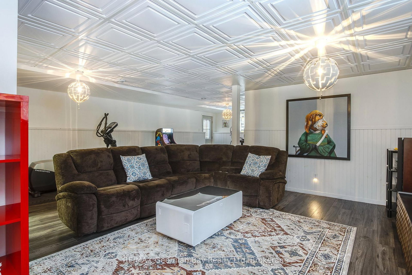
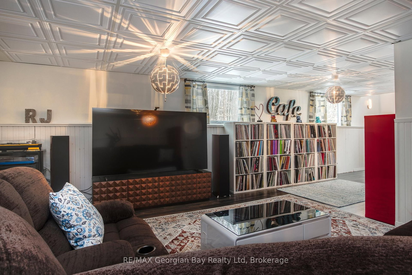
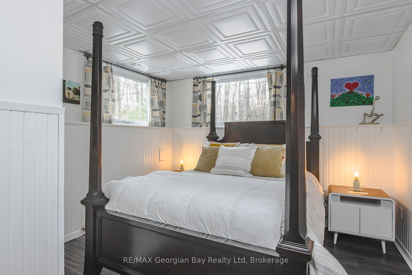
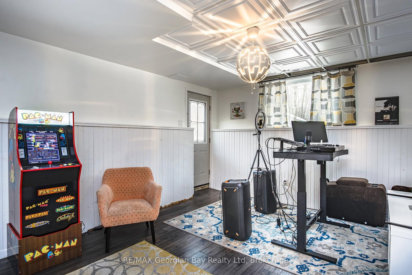
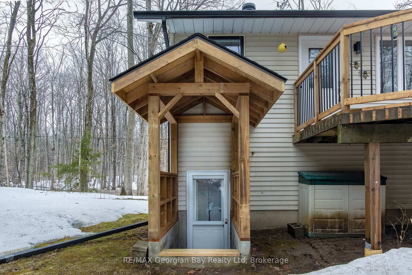
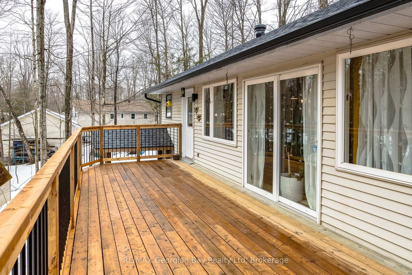
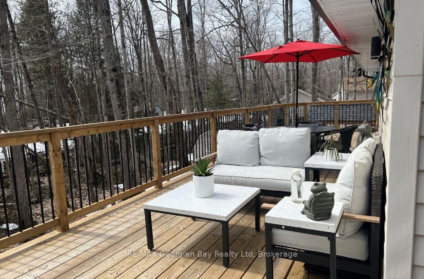
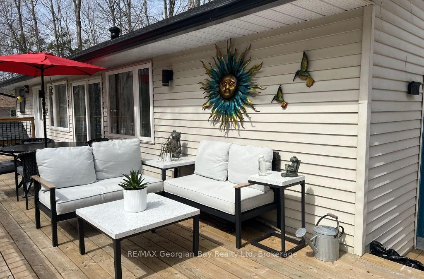
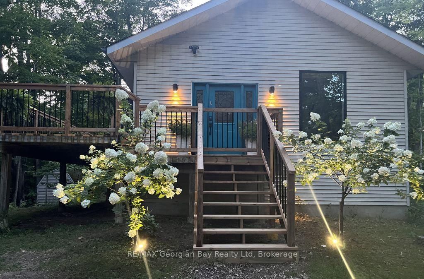
Live steps from your deeded part-ownership to sprawling Belle-Eau-Clair Beach on sparkling Georgian Bay. This bright bungalow is lovingly cared-for, beautifully renovated, and is just bursting with good vibes! It has wide-open living spaces up and down, a stone fireplace with gas insert in the living room, and a fantastic primary bedroom with an ensuite and spacious walk-in closet that is a room in itself. You have 2 walkouts to a large wraparound deck for seamless outdoor living, and a walk-up entrance from the lower level which also has larger windows to welcome the sunshine all year around. Recent updates include: Deck reno (2025), roof shingles (2024), bathrooms (2022-23), kitchen (2021), gas furnace/central air/gas fireplace insert (2019), and freshly painted throughout. Third main floor bedroom currently used as a den has a closet and could be re-converted. A short drive to our many downtown shops, restaurants, the YMCA, rec centre, arena, curling club, miles of trails, the marina, the library, the hospital, golf courses and all the other amenities our wonderful shoreline communities have to offer you. Commuting distance to Barrie, Wasaga Beach, Orillia, and 90 minutes to the Toronto area. This is the perfect opportunity for couples or families to build memories here. Beach association fee - $50/year. Utility amounts are average per month. Gas - $155. Electricity - $75.75. Homeowners use Bell Fibe. What are you waiting for? Call to schedule your personal visit and come over to Tiny Beaches! *The Seller shall provide the Buyer with a five thousand dollar ($5,000.00) credit on completion, provided that: (i) the Agreement of Purchase and Sale becomes firm on or before October 5, 2026; and (ii) the closing date is thirty (30) calendar days following acceptance. The credit shall be reflected in the Agreement of Purchase Sale and the Statement of Adjustments.*.

Listed by RE/MAX Georgian Bay Realty Ltd

  • MLS #

    S12951088

  • Sq. Ft

    1100-1500

  • Sq. Ft. Source

    MLS

  • Lot Irregularities

    Y

  • Year Built

    31-50

  • Pool

    None

  • Drive

    Pvt Double

  • Garage

    None

  • Total Parking

    2

  • Family Room

    N

  • Den

    N

  • Exterior

    Vinyl Siding

  • Fireplace

    Y

  • Roof

    Shingles

  • Foundation

    Concrete Block

  • Elevator

    n/a

  • Water View

    n/a

  • Laundry Level

    n/a

  • Heat

    Forced Air

  • A/C

    Central Air

  • Water

    Well

  • Water Supply

    n/a

  • Sewers

    Septic

  • Central Vac

    Y

  • Foyer

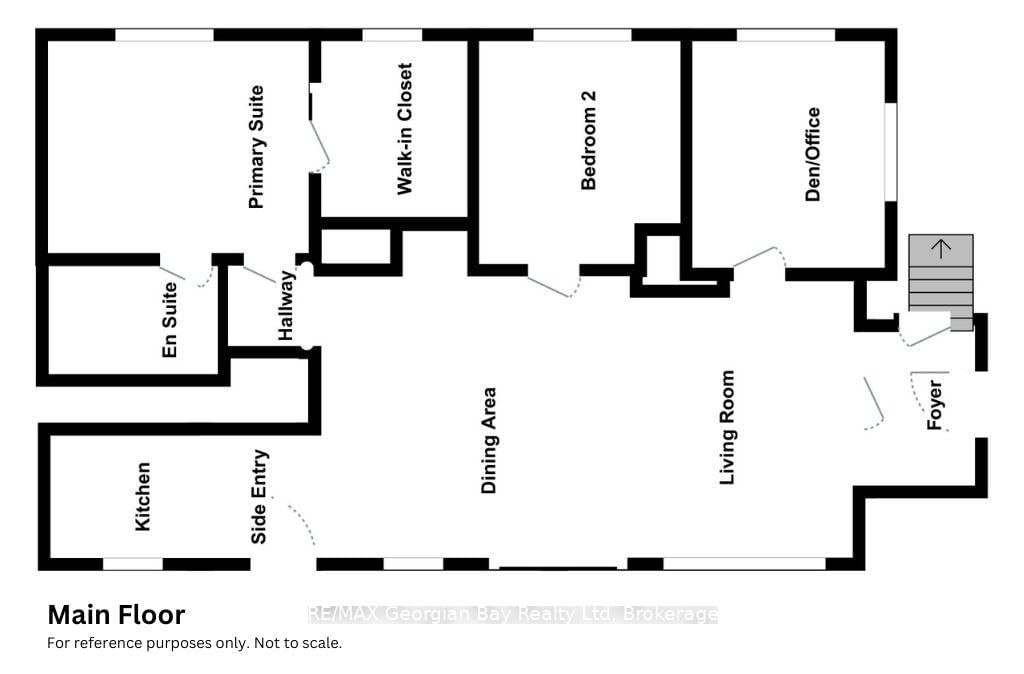
    1.2 x 2.38 ft Main level

    Tile Floor, Closet

  • Living

    4.6 x 3.95 ft Main level

    Gas Fireplace, Walk-Out

  • Dining

    3.87 x 3.2 ft Main level

  • Kitchen

    3.95 x 2.25 ft Main level

    Tile Floor

  • Primary

    3.77 x 2.99 ft Main level

    Large Closet

  • Bathroom

    2.57 x 1.7 ft Main level

    3 Pc Ensuite, Tile Floor

  • Other

    2.48 x 2.1 ft Main level

    W/I Closet

  • 2nd Br

    3.15 x 2.76 ft Main level

    Closet

  • 3rd Br

    3.15 x 2.68 ft Main level

    Closet

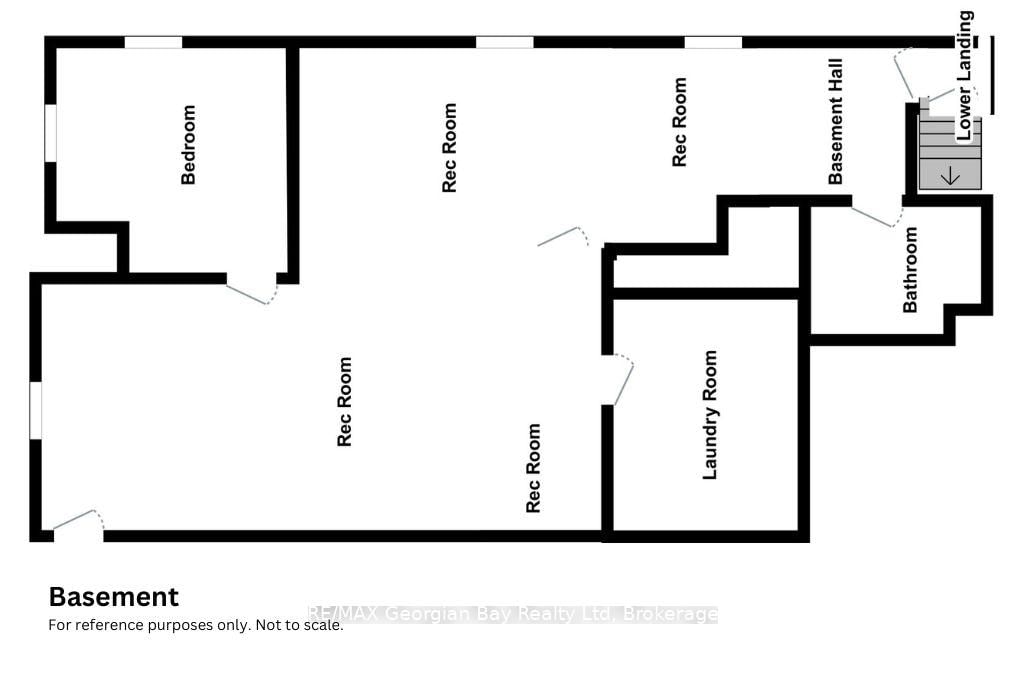
  • Rec

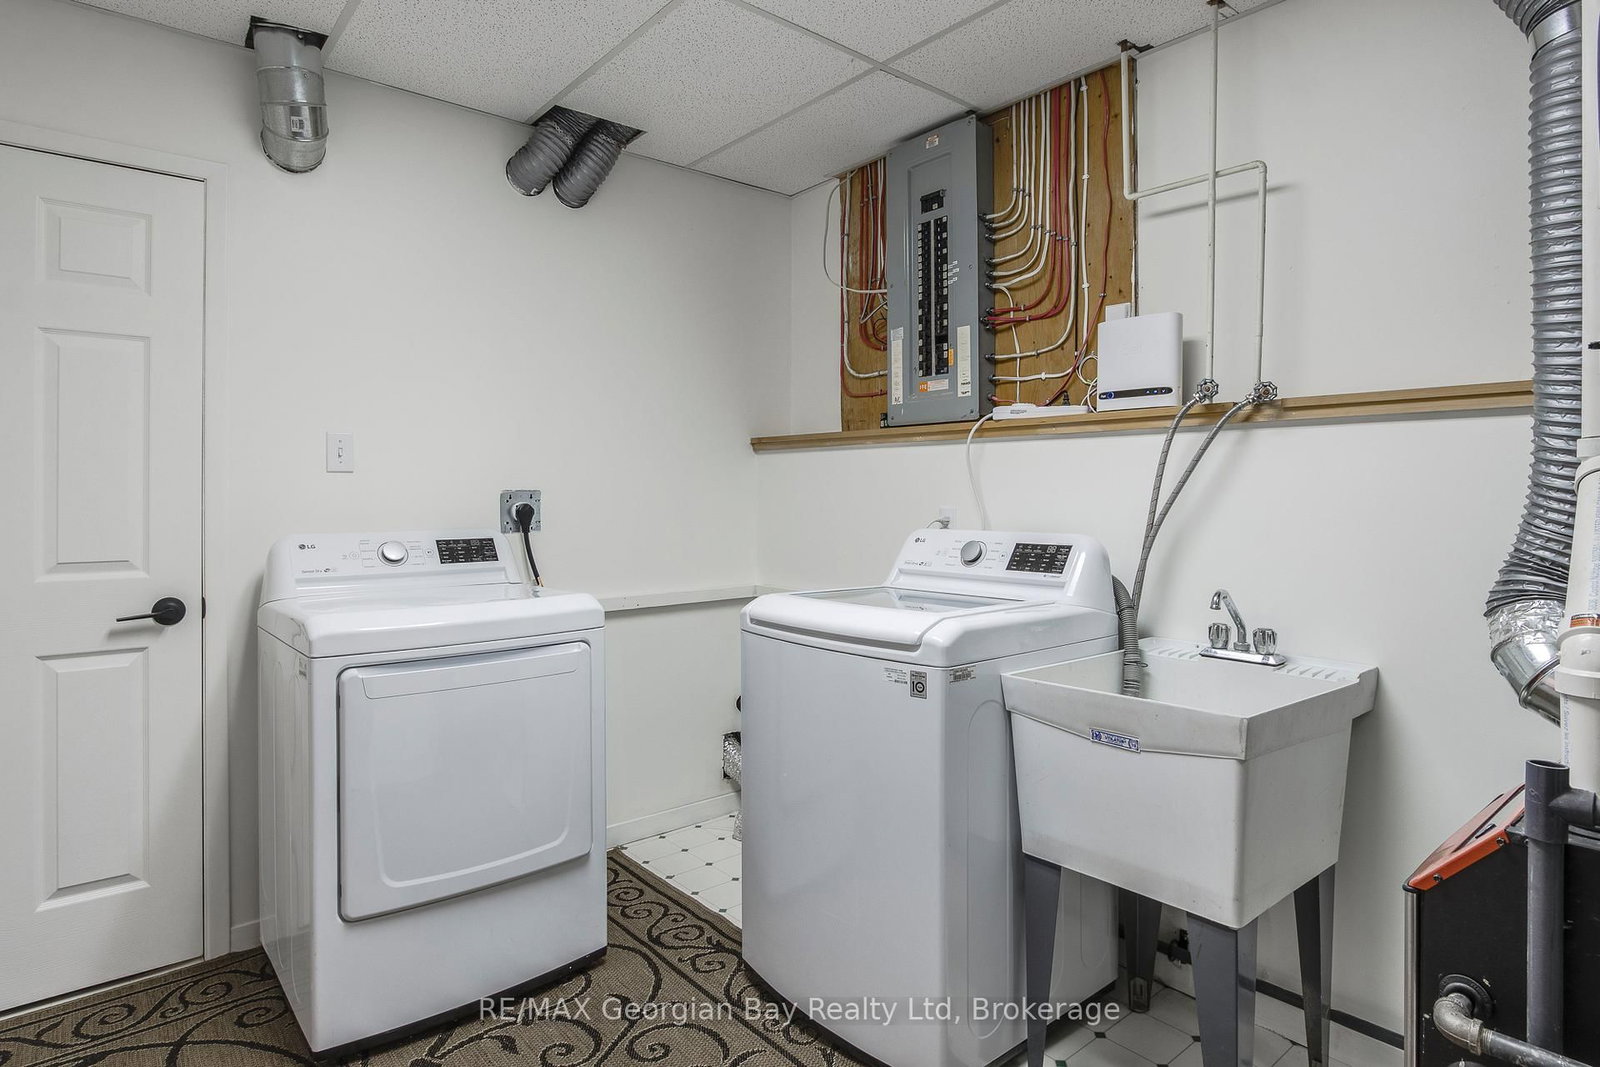
    6.8 x 4.58 ft Bsmt level

    Above Grade Window

  • Other

    3.5 x 3.37 ft Bsmt level

    Walk-Up, Above Grade Window

  • Office

    3.34 x 3.5 ft Bsmt level

    Above Grade Window, Large Window, Closet

  • Bathroom

    2.42 x 1.84 ft Bsmt level

    3 Pc Bath

  • Utility

    3.5 x 2.66 ft Bsmt level

    Combined W/Laundry, Laundry Sink

  • MLS #

    S12951088

  • Sq. Ft

    1100-1500

  • Sq. Ft. Source

    MLS

  • Lot Irregularities

    Y

  • Year Built

    31-50

  • Pool

    None

  • Drive

    Pvt Double

  • Garage

    None

  • Total Parking

    2

  • Family Room

    N

  • Den

    N

  • Exterior

    Vinyl Siding

  • Fireplace

    Y

  • Roof

    Shingles

  • Foundation

    Concrete Block

  • Elevator

    n/a

  • Water View

    n/a

  • Laundry Level

    n/a

  • Heat

    Forced Air

  • A/C

    Central Air

  • Water

    Well

  • Water Supply

    n/a

  • Sewers

    Septic

  • Central Vac

    Y

  • Foyer

    1.2 x 2.38 ft Main level

    Tile Floor, Closet

  • Living

    4.6 x 3.95 ft Main level

    Gas Fireplace, Walk-Out

  • Dining

    3.87 x 3.2 ft Main level

  • Kitchen

    3.95 x 2.25 ft Main level

    Tile Floor

  • Primary

    3.77 x 2.99 ft Main level

    Large Closet

  • Bathroom

    2.57 x 1.7 ft Main level

    3 Pc Ensuite, Tile Floor

  • Other

    2.48 x 2.1 ft Main level

    W/I Closet

  • 2nd Br

    3.15 x 2.76 ft Main level

    Closet

  • 3rd Br

    3.15 x 2.68 ft Main level

    Closet

  • Rec

    6.8 x 4.58 ft Bsmt level

    Above Grade Window

  • Other

    3.5 x 3.37 ft Bsmt level

    Walk-Up, Above Grade Window

  • Office

    3.34 x 3.5 ft Bsmt level

    Above Grade Window, Large Window, Closet

  • Bathroom

    2.42 x 1.84 ft Bsmt level

    3 Pc Bath

  • Utility

    3.5 x 2.66 ft Bsmt level

    Combined W/Laundry, Laundry Sink

Thinking of Selling?

Find Out Your Home’s Value in Today’s Market!

No Email or Signup is required to view your home estimate.

estimate your home value

Contact Manoj Kukreja

Sales Representative,
Century 21 People’s Choice Realty Inc.,
Brokerage
(647) 576 - 2100

Manoj profile avatar

Estimated price

Date
Price
Change
2026-04-02
$675,554
0.00%

Inventory Graph

10 9 8 7 6 5 4 3 2 1 0 10 Months of inventory SELLER'S Market BALANCED Market BUYER'S Market

Mortgage Calculator

This data is for informational purposes only.

Mortgage Payment per month

Principal Amount

Interest

Total Payable

Amortization

Amortization

Closing Cost Calculator

This data is for informational purposes only.

Closing Cost Total for this property

Total Cash flow for purchasing this property

Down Payment(%)*
Additional information

Provincial Land Transfer Tax

Ontario Land Transfer Tax Rebate

Toronto Land Transfer Tax

Toronto Land Transfer Tax Rebate

PST on CMHC Insurance Premium

Lawyer Fees

$2,825

Government Registration Fee's

$164

Title Insurance

Closing Cost Total

Total Cash flow for purchasing this property

Provincial Land Transfer Tax

Ontario Land Transfer Tax Rebate

Toronto Land Transfer Tax

Toronto Land Transfer Tax Rebate

PST on CMHC Insurance Premium

Lawyer Fees

$2,825

Government Registarion Fee's

$164

Title Insurance

Down Payment(%)*

* A down payment of less than 20% is permitted only for first-time home buyers purchasing their principal residence. The minimum down payment required is 5% for the portion of the purchase price up to $500,000, and 10% for the portion between $500,000 and $1,500,000. For properties priced over $1,500,000, a minimum down payment of 20% is required.

Thinking of Selling?

Find Out Your Home’s Value in Today’s Market!

No Email or Signup is required to view your home estimate.

estimate your home value

Contact Manoj Kukreja

Sales Representative, Century 21 People’s Choice Realty Inc., Brokerage
(647) 576 - 2100

Manoj profile avatar

Recent Sold Listings in Rural Tiny, Tiny

Popular Cities